Bespoke Steel Partitions in London, Designed, manufactured, glazed and professionally installed by Swift Glazing

Transform residential and commercial interiors with bespoke steel partitions designed, manufactured, glazed and professionally installed by Swift Glazing.
We provide a complete service from initial consultation and detailed site measurement through to steel fabrication, glass manufacture and final installation. Every partition is made to measure and tailored to the dimensions, style and practical requirements of the property.
From elegant residential room dividers and steel doors to full-height office and commercial partition systems, our team can manage every stage of the project through one coordinated service.

Steel and glass partitions provide an effective way to divide an interior while retaining natural light, visual space and architectural character.
Unlike a traditional solid wall, a glazed steel partition allows light to continue travelling between rooms. This helps create clearly defined spaces without making the property feel dark, restricted or disconnected.
At Swift Glazing, we manufacture steel partitions to suit the precise dimensions and design of each project. The layout, doors, glazing bars, glass, colour and hardware can all be customised.
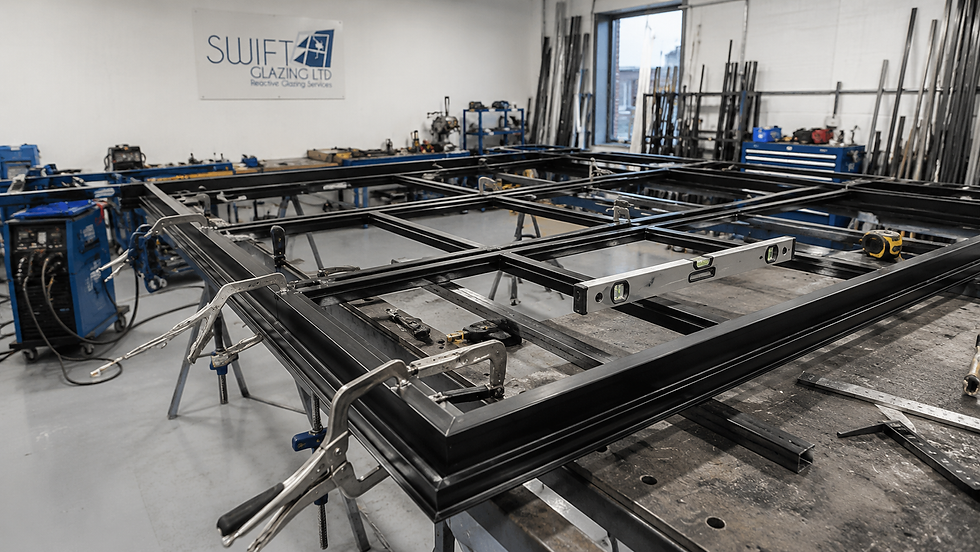
Our team can manage the complete process, including:
✓ Property and opening assessment | |
✓ Detailed site survey | ✓ Technical measurements |
✓ Fixed glazed panels | ✓ Single and double steel doors |
✓ Glass manufacture and processing | |
✓ Powder-coated finishes | ✓ Handles, hinges and locking systems |
✓ Delivery to site | |
✓ Glazing and perimeter sealing | ✓ Final inspection |
By coordinating the steel fabrication and glazing within one service, we can ensure that the frame, glass and installation requirements are considered together from the beginning of the project.
A steel partition is an internal framed system used to divide rooms, create private areas or form new architectural spaces.
The structure normally combines slim steel profiles with large areas of glass. Depending on the design, the system can include fixed panels, opening doors, side screens, top lights and decorative glazing bars.
A bespoke steel partition can include:
✓ Fixed glazed screens | |
✓ Arched fixed screens | |
✓ Full-height glazed walls | |
✓ Top lights | ✓ Solid lower panels |
✓ Privacy glass | ✓ Custom glazing-bar patterns |
The complete system is manufactured according to the dimensions of the opening rather than relying on standard sizes.
This allows the partition to be designed around the existing walls, flooring, ceiling height, furniture layout and architectural style of the property.
Swift Glazing manufactures a wide range of bespoke steel partition systems for residential and commercial properties.
Fixed steel screens provide a permanent division while maintaining visibility and natural light. They can be manufactured as one large glazed panel or divided into several sections using horizontal and vertical glazing bars.
Fixed screens are suitable for:
✓ Kitchens | ✓ Dining rooms |
✓ Living rooms | ✓ Entrance halls |
✓ Home offices | ✓ Reception areas |
✓ Restaurants | ✓ Hotels |
✓ Meeting rooms | ✓ Retail interiors |
They can also be combined with doors to form a complete partition system.
A single steel door can be incorporated into a fixed glazed partition to provide practical access between rooms.
The door can be designed to match the surrounding frame, including:
✓ Locking system | ✓ Glazing-bar layout |
✓ Glass specification | ✓ Frame colour |
✓ Handles | ✓ Hinges |
Single-door partitions are particularly suitable for home offices, kitchens, hallways, meeting rooms and private commercial spaces.
Double steel doors create a wider opening and a stronger architectural feature.
They can be incorporated into a complete partition with fixed side panels and top lights.
Double-door partitions are well suited to:
✓ Kitchen-room openings | ✓ Dining-room openings |
✓ Reception rooms | ✓ Large home offices |
✓ Restaurants | ✓ Hotels |
✓ Showrooms | ✓ Meeting rooms |
✓ Commercial entrances | ✓ Living rooms |
The doors can be designed with equal or unequal leaves depending on the opening and access requirements.
Full-height steel partitions extend from floor to ceiling and create a complete glazed internal wall.
They can include:
✓ Multiple fixed glazed panels | ✓ Single doors |
✓ Double doors | ✓ Privacy glass |
✓ Clear glass | ✓ Decorative glazing bars |
✓ Solid lower panels | ✓ Specialist hardware |
Full-height systems are commonly used in offices, meeting rooms, restaurants, hotels, retail spaces and modern residential developments.
Arched steel partitions provide a distinctive and elegant architectural feature.
They are particularly suitable for:
✓ Period properties | ✓ High-end renovations |
✓ Heritage-inspired interiors | ✓ Luxury residential developments |
✓ Hotels | ✓ Restaurants |
✓ Boutique commercial spaces | ✓ Residential Property |
Arched systems can be designed as:
✓ Arched fixed screens | ✓ Arched single doors |
✓ Arched double doors | ✓ Doors with arched top lights |
✓ Repeated curved glazing-bar designs | ✓ Full arched partition walls |
The shape and proportions are manufactured by Swift Glazing specifically for the opening.
Steel room dividers create separation while retaining openness and visual connection.
They can be used to create:
✓ A home office within a living room | ✓ A separate kitchen area |
✓ A private dining space | ✓ An entrance lobby |
✓ A dressing room | ✓ A wine room |
✓ A reading area | ✓ A meeting room |
✓ A restaurant seating area | ✓ A showroom display space |
Room dividers can be designed with fixed screens, opening doors or a combination of both.
Sliding steel doors can be considered where a hinged door would occupy too much floor space.
Depending on the project, the sliding system may be:
✓ Track-mounted | ✓ Single sliding |
✓ Double sliding | ✓ Combined with fixed side panels |
The structural support, track system and available wall space must be assessed before manufacture.
Pivot doors create a clean architectural appearance and can be suitable for larger or wider door designs.
The pivot system must be selected according to:
✓ Door weight | ✓ Glass specification |
✓ Usage level | ✓ Floor construction |
✓ Ceiling structure | ✓ Required opening direction |
Pivot doors can be incorporated into both residential and commercial steel partition systems.
A solid lower section can be incorporated where additional privacy or protection is required.
The upper section can remain glazed to allow light through the partition.
Solid lower panels may be suitable for:
✓ Offices | ✓ Restaurants |
✓ Hotels | ✓ Entrance areas |
✓ Bedrooms | ✓ Dressing rooms |
✓ Retail interiors | ✓ High-traffic commercial spaces |
Bespoke steel partitions can transform the layout of a home while maintaining natural light and a sense of openness. They are suitable for both modern and traditional properties and can be designed to complement existing doors, windows, flooring and interior finishes.
A steel and glass partition can separate a kitchen from a dining or living area without creating the enclosed appearance of a solid wall. The partition can help define the kitchen while retaining visual connection with the adjoining space.
Suitable configurations include:
✓ Single doors | ✓ Double doors |
✓ Sliding doors | ✓ Side panels |
✓ Fluted or privacy glass | ✓ Fixed glazed screens |
Steel partitions can be used between living rooms, hallways, kitchens and reception areas.
A large glazed system can create separation while preserving the original proportions and brightness of the room. The frame design can be minimal and contemporary or divided into a more traditional grid pattern.
A steel partition can create a dedicated home office without completely isolating the workspace. Clear glass provides an open appearance, while fluted, reeded or frosted glass can offer increased privacy. Doors can be included where acoustic separation or controlled access is required.
A steel and glass screen can create an internal entrance lobby or divide a hallway from the main living area. This can provide a strong visual entrance while allowing light to continue through the property.
Steel partitions can be used to divide bedrooms, dressing rooms and suitable en-suite areas.
Privacy can be increased by using:
✓ Fluted glass | ✓ Frosted glass |
✓ Reeded glass | ✓ Tinted glass |
✓ Solid lower panels | ✓ Curtains or blinds by others |
The final glass choice should reflect the required privacy level and lighting conditions.
Bespoke steel partitions can be used to create enclosed wine rooms, display areas and feature spaces. Clear or tinted glass allows the interior to remain visible while the steel frame provides a defined architectural boundary.

Swift Glazing manufactures and installs bespoke steel partition systems for a wide range of commercial environments. Steel partitions can create private rooms, defined workspaces and architectural features while maintaining light and visibility.
Suitable properties include:
✓ Offices | ✓ Meeting rooms |
✓ Restaurants | ✓ Hotels |
✓ Private dining rooms | ✓ Retail units |
✓ Showrooms | ✓ Studios |
✓ Galleries | ✓ Salons |
✓ Reception areas | ✓ Clinics |
✓ Shared workspaces | ✓ Luxury commercial developments |
Steel partitions can be used to create private offices, meeting rooms and collaborative spaces.
The system can include:
✓ Full-height glazed panels | ✓ Single or double doors |
✓ Privacy glass | ✓ Clear glass |
✓ Acoustic glass | ✓ Door closers |
✓ Locks | ✓ Access preparation where agreed |
Where improved acoustic performance is required, the complete system must be designed accordingly. Glass, seals, doors, frames and installation details all affect sound reduction.
Restaurants, hotels and hospitality venues can use steel partitions to create:
✓ Private dining areas | ✓ Entrance lobbies |
✓ Bar divisions | ✓ Internal screens |
✓ Reception areas | ✓ Feature rooms |
✓ Kitchen viewing screens | ✓ Decorative room dividers |
The design can be customised to suit the interior concept, including the frame colour, glass style and hardware finish.
Steel framed screens can be used to define display areas, create consultation rooms or separate customer and staff zones. Clear glass can maintain product visibility, while decorative or privacy glass can create more controlled spaces.
Internal steel entrance systems can be manufactured with:
✓ Fixed glazed side panels | ✓ Single doors |
✓ Double doors | ✓ Pivot doors |
✓ Top lights | ✓ Locking systems |
✓ Door closers | ✓ Pull handles |
The expected frequency of use must be considered when selecting hinges, pivots, handles and closing systems.
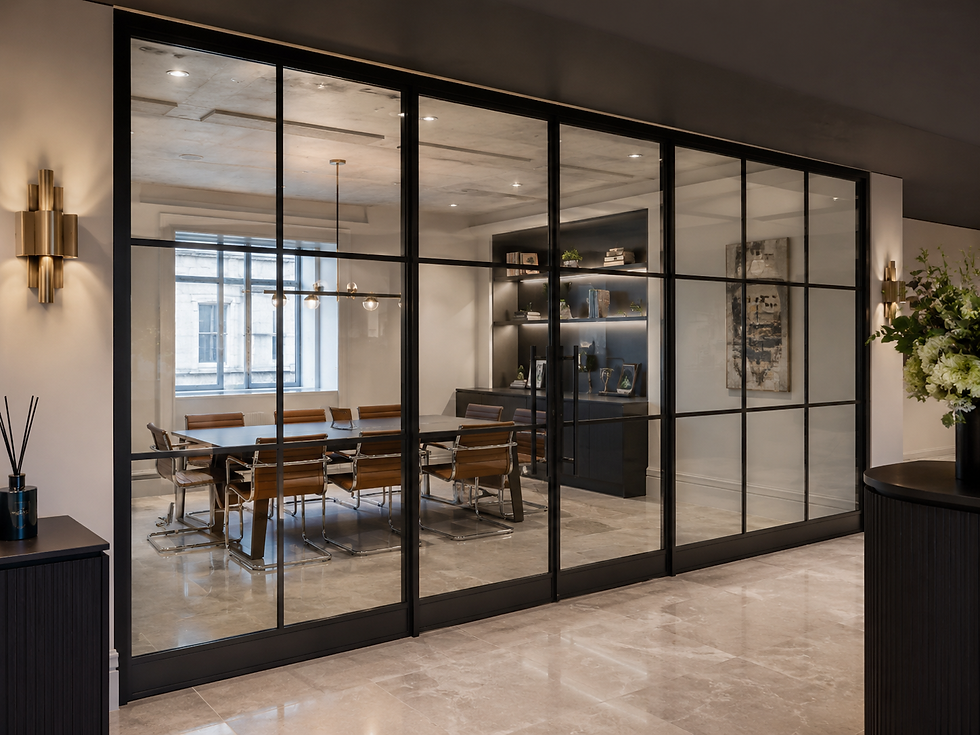
Every steel partition is planned and manufactured around the requirements of the individual project.
1. Initial Consultation
The process begins with a discussion about the opening, intended use and preferred design.
We normally request:
|
|
|
|
|
|
|
|
This allows us to review the initial requirements before arranging the next stage.
2. Property and Opening Assessment
We assess the opening, surrounding walls, floor level, ceiling height and installation area.
We also consider:
|
|
|
|
|
|
|
|
|
|
3. Detailed Site Survey
A detailed site survey is normally required before final manufacture.
Our team records the necessary manufacturing measurements and installation details.
The survey may include:
|
|
|
|
|
|
|
|
|
|
The final dimensions are used to prepare the partition for the specific opening.
4. Design and Configuration
The partition configuration is developed around the opening and required appearance.
This includes:
|
|
|
|
|
|
|
|
|
|
Where required, drawings can be prepared to communicate the proposed layout before manufacture.
The selected steel profiles are measured, cut and prepared according to the confirmed design.
Accuracy is essential because the frame dimensions affect:
|
|
|
|
|
|
6. Welding and Fabrication
The steel profiles are assembled and welded to form the doors, fixed screens and supporting frame sections. The welded joints are then ground and prepared to create a clean and consistent finish.
The fabrication process may include:
|
|
|
|
|
|
|
|
7. Frame and Door Assembly
The main components are assembled and checked before finishing.
Doors and fixed panels are inspected for:
|
|
|
|
|
|
8. Surface Preparation and Powder Coating
The steel is prepared before receiving the selected powder-coated finish.
Powder coating provides a durable and consistent appearance and is available in a range of colours. The colour and finish should be confirmed before production.
9. Glass Manufacture and Processing
The glass is manufactured according to the confirmed dimensions and project specification.
Processing may include:
|
|
|
|
|
|
|
|
All required holes and cut-outs must be confirmed before toughened glass is manufactured because toughened glass cannot be altered after production.
10. Glazing Preparation
Depending on the design and installation method, the partition may be glazed in the workshop or on site. Glass, glazing materials and frame components are prepared for the installation.
11. Delivery and Installation
The partition is carefully delivered to the property.
Our installation team positions and secures the system according to the site conditions and agreed design.
Installation can include:
|
|
|
|
|
|
|
|
|
|
|
|
12. Final Inspection
Once the installation is complete, the partition is checked for:
|
|
|
|
|
|
|
|
The glass specification has a major influence on the appearance, privacy, safety and performance of the finished partition. The correct glass type depends on the panel dimensions, location and intended use.
Clear Glass
Clear glass allows maximum visibility and helps natural light travel between rooms.
It is suitable for spaces where openness and visual connection are important.
Low-Iron Glass
Low-iron glass contains less iron oxide than standard clear glass, providing greater clarity and reducing the natural green tint. It can be considered for high-end interiors where a clearer appearance is required.
Fluted Glass
Fluted glass has a textured linear pattern that provides partial privacy while allowing light through the partition.

|
|
|
|
|
|
The level of privacy varies depending on lighting and viewing distance.
Reeded Glass
Reeded glass creates a decorative textured appearance and can help obscure the view through the partition. It works particularly well with black, bronze and dark grey steel frames.
Frosted or Satin Glass
Frosted glass provides a more consistent level of privacy while continuing to transmit light.
It can be used:
|
|
|
|
|
|
Tinted Glass
Grey, bronze and other tinted glass options create a darker and more architectural appearance. Tinted glass can be suitable for contemporary homes, offices, restaurants and luxury commercial interiors.
Toughened Safety Glass
Toughened glass is heat treated to increase its strength and change the way it breaks.
It is commonly used in internal doors and partition panels.
The required thickness depends on:
|
|
|
|
|
|
Laminated Safety Glass
Laminated glass contains an interlayer that helps hold the glass together if breakage occurs. It can be considered where glass retention, security or specialist performance is required.
Acoustic Glass
Specialist acoustic glass can be considered for meeting rooms, offices and other areas where improved sound reduction is required.
However, the glass alone does not determine the total acoustic performance.
The complete system must consider:
|
|
|
|
|
|
Fire-Rated Glass
Where a fire-rated steel partition is required, the glass, frame, doors, seals, glazing materials, fixings and installation must form part of an appropriate tested or assessed fire-resistant system. Fire-rated glass cannot simply be installed into a standard steel partition frame and described as a fire-rated partition.
The required performance must be confirmed before design and manufacture.
The glazing-bar layout has a significant effect on the final appearance of the partition.
The arrangement can be designed to complement the dimensions and architecture of the room.
Minimal Large-Panel Design
Large glazed sections with fewer bars create a clean and contemporary appearance.
This design is suitable for modern residential and commercial interiors.
Traditional Grid Design
Multiple horizontal and vertical glazing bars create a classic industrial or heritage-inspired appearance. This design works well in period properties and traditional renovations.
Horizontal Glazing Bars
Horizontal glazing bars can be positioned to align with:
✓ Existing windows | ✓ Door handles |
✓ Kitchen units | ✓ Furniture |
✓ Wall details | ✓ Other architectural features |
Vertical Glazing Bars
Vertical divisions can create a taller and more elegant appearance.
They are particularly effective for full-height partitions.
Unequal Panel Layouts
The panels do not always need to be identical. Custom panel sizes can be used to respond to the dimensions and proportions of the opening.
Custom and Geometric Designs
Bespoke glazing bars can be arranged to create individual patterns.
The design must remain practical for fabrication, glass manufacture and installation.
Arched and Shaped Frames
Curved heads, shaped top lights and arched doors can be manufactured for distinctive architectural projects. The final shape will be designed according to the opening and manufacturing requirements.
Black remains one of the most popular steel partition finishes, but a wide range of alternative colours can be considered.
Available options may include:
✓ Matt black | ✓ Satin black | ✓ Anthracite grey |
✓ Dark grey | ✓ Light grey | ✓ Bronze |
✓ White | ✓ Dark bronze | ✓ Heritage green |
✓ Deep blue | ✓ Brown | ✓ Custom RAL colours |
Custom colours should be confirmed before manufacture.

The hardware should be selected according to the door design, size, weight and expected level of use.
Available options may include:
✓ Lever handles | ✓ Pull handles | ✓ Minimal handles |
✓ Traditional handles | ✓ Architectural handles | ✓ Hinges |
✓ Pivot systems | ✓ Magnetic catches | ✓ Latches |
✓ Key-operated locks | ✓ Privacy locks | ✓ Floor stops |
✓ Wall stops | ✓ Door closers | ✓ Flush bolts for |

For commercial installations, heavy-use hardware may be required.
The suitability of each component will depend on the steel profile and door configuration.
Why Choose Steel and Glass Partitions?
Retain Natural Light
Glass allows daylight to travel between rooms more effectively than a solid internal wall.
This can help make smaller spaces feel brighter and more open.
Create Defined Spaces
Steel partitions create clear boundaries between different areas without completely disconnecting them.
Slim Architectural Appearance
Steel profiles create narrow sightlines and a refined appearance around the glass.
Bespoke Design
The dimensions, doors, glazing bars, glass, hardware and colour can be tailored to the individual project.
Suitable for Different Interior Styles
Steel partitions can complement:
✓ Modern interiors | ✓ Industrial interiors |
✓ Traditional properties | ✓ Period renovations |
✓ Minimalist interiors | ✓ Luxury commercial developments |
Residential and Commercial Applications
The same architectural concept can be adapted for homes, offices, restaurants, hotels, retail interiors and other commercial properties.
Coordinated Steelwork and Glazing
Managing the steel fabrication and glass within one coordinated service helps ensure that the components are designed around the same measurements and installation requirements.
Why Choose Swift Glazing for Bespoke Steel Partitions?
A successful steel partition project requires the frame, glass, doors, hardware and installation to work together. Swift Glazing provides a complete service from the initial consultation through to final installation.
✓Bespoke Manufacturing
Every partition is manufactured to suit the confirmed opening and design.
We do not rely only on standard sizes or standard panel layouts.
We manage both the steel frame and glass specification as part of one coordinated service.
This allows the glass sizes, processing, tolerances and installation method to be considered during the design stage.
✓Residential and Commercial Experience
We undertake individual residential partitions as well as larger office, hospitality, retail and commercial projects.
✓Custom Design Options
Customers can select:
|
|
|
|
|
|
|
|
|
✓Professional Installation
Our installation team positions, fixes, glazes, seals, adjusts and tests the completed system.
✓Complete Project Coordination
Consultation, measurement, fabrication, glazing, delivery and installation can all be managed through Swift Glazing.

Swift Glazing manufactures and installs bespoke steel partitions throughout London.
Our service areas include:
Central London
|
|
|
|
|
|
|
|
|
North London
|
|
|
|
|
|
|
|
|
East London
|
|
|
|
|
|
|
|
|
West London
|
|
|
|
|
|
|
|
|
Surrounding Areas Around London
|
|
|
|
|
|
|
|
|
We can also assess larger projects outside London depending on the location, project size and installation requirements.
Frequently Asked Questions About Steel Partitions
Do You Manufacture the Steel Partitions?
Yes. Our steel partitions are manufactured according to the confirmed dimensions, design and project specification.
We can manage the steel frame, glazing and installation as one complete service.
Do You Supply and Install the Glass?
Yes. Swift Glazing supplies and installs the glass required for the partition.
The correct specification will depend on the panel dimensions, location and intended use.
Can You Include Steel Doors?
Yes. Steel partitions can include single doors, double doors, sliding doors, pivot doors, fixed side panels and top lights.
The available configuration will depend on the dimensions and design of the opening.
Can the Partition Be Made to Measure?
Yes. Every partition is manufactured to suit the confirmed opening.
Larger installations may need to be divided into several sections for fabrication, delivery and installation.
Can I Choose the Glazing-Bar Layout?
Yes. The horizontal and vertical glazing bars can be customised to suit the preferred design. Customers can provide an inspiration photograph, drawing or example layout.
What Glass Options Are Available?
Options include:
Clear glass
Low-iron glass
Fluted glass
Reeded glass
Frosted glass
Tinted glass
Toughened safety glass
Laminated safety glass
Acoustic glass
Specialist fire-rated glazing systems
Can the Glass Provide Privacy?
Yes. Fluted, reeded, frosted, satin and tinted glass can provide different levels of privacy. The final appearance will depend on the selected glass, lighting and viewing distance.
Can You Match Existing Steel Doors or Windows?
We can design the partition to complement existing steelwork.
This may include similar frame proportions, glazing bars, colours and hardware.
An exact match will depend on the original profile, finish and component availability.
Are Custom Colours Available?
Yes. A range of powder-coated finishes and custom RAL colours may be available.
The required colour should be confirmed before manufacture.
Are Steel Partitions Suitable for Offices?
Yes. Steel partitions are suitable for offices, meeting rooms, reception areas, restaurants, retail spaces and other commercial interiors.
The design should reflect the expected level of use and any required acoustic or privacy performance.
Can You Remove an Existing Partition?
Removal can be included where agreed in the quotation.
The existing structure must be reviewed before the removal scope and associated costs are confirmed.
Do You Provide a Site Survey?
Yes. A detailed site survey can be arranged.
For an initial quotation, we normally request photographs, approximate measurements and the property postcode.
How Long Does Manufacturing Take?
The manufacturing period depends on:
Project size
Design complexity
Glass specification
Frame colour
Hardware availability
Production schedule
An estimated lead time will be provided once the design and specification have been confirmed.
Do You Offer Supply-Only Steel Partitions?
Supply-only services may be considered for suitable projects.
Responsibilities for measurements, delivery, unloading, glazing and installation must be clearly agreed before the order is confirmed.
Do You Work Outside London?
Projects outside London can be assessed depending on the location, project size and installation requirements.
Whether you are dividing a residential living space, creating a private office, planning a restaurant interior or developing a larger commercial project, Swift Glazing can manufacture a steel partition tailored to your opening and design requirements.
Send us photographs, approximate measurements, the property postcode and an example of your preferred style for an initial assessment.