Bespoke Steel Windows UK: Slimline Design, Thermal Performance, Heritage Replacement and Expert Installation

Updated: Jul 25
Bespoke steel windows bring together slim architectural proportions, impressive structural strength, generous areas of glass and a level of visual refinement that standard window systems often struggle to achieve.
They can transform a contemporary extension, preserve the character of a historic building, introduce more natural light into a luxury home or create a distinctive architectural identity for a commercial property. However, premium steel windows are not simply standard windows made in black. The quality of the finished installation depends on the steel profile, sightlines, glazing specification, thermal performance, opening configuration, drainage, hardware, surface finish, structural fixing and connection to the building.
At Swift Glazing, we provide a complete bespoke steel-window service covering design consultation, detailed site surveys, fabrication drawings, steel manufacture, powder coating, specialist glazing, delivery and professional installation.
Every window is designed around the dimensions, architecture and performance requirements of the individual property.

What Are Bespoke Steel Windows and How Are They Different from Standard Windows
They can be designed for:

Large feature openings
Narrow or unusually proportioned openings
Arched window openings
Curved and shaped frames
Gable-end glazing
Period-property replacements
Listed buildings
Conservation-area properties
Contemporary home extensions
Luxury residential developments
Hotels and restaurants
Retail and commercial properties
Warehouse conversions
Internal glazed screens
Matching steel door-and-window systems
A true bespoke service should go beyond manufacturing a frame to fit a measurement.
The window should be designed to work with the building’s architecture, internal layout, external elevation, glazing requirements, ventilation strategy and installation conditions.
Standard Windows Are Designed Around a Product Range
Standard window systems generally work within predetermined profiles, sizes, hardware and configurations.
They can be appropriate for straightforward replacement projects, but they may not provide the proportions, shapes or architectural detail required for more demanding properties.
Bespoke Steel Windows Are Designed Around the Property
A bespoke steel window can be adjusted to suit:
Existing masonry openings
Historic window patterns
Interior design layouts
External façade proportions
Furniture positions
Curtain and blind arrangements
Ventilation requirements
Privacy requirements
Glass weight
Access restrictions
Heritage conditions
This project-specific approach allows the window to become part of the architecture rather than appearing as a standard product inserted into the opening.
Why Architects, Designers and Homeowners Choose Steel Windows for Slim Sightlines, More Glass and Stronger Architectural Character
Steel windows are selected because they combine structural strength with elegant visual proportions. Their appeal is not limited to industrial-style interiors. Steel windows can look traditional, contemporary, minimalist, decorative or highly architectural depending on the profile, glazing-bar arrangement, colour and surrounding building materials.
Steel has considerable structural strength.
This allows carefully engineered profiles to support glass while maintaining relatively narrow visible frame sections.
Slimmer framing can create:
More visible glass
Cleaner architectural lines
Better-defined glazing patterns
Less visual obstruction
More elegant window elevations
A closer relationship between internal and external spaces
The narrowest available profile is not automatically the correct profile for every project. The frame must still accommodate the required glass, hardware, weather seals, drainage and structural loads.
Larger Areas of Glass Allow More Natural Light into the Property
The amount of daylight entering a room is influenced by the total glazed area, window orientation, internal reveal, surrounding buildings and glazing specification.
A well-designed steel window can maximise the visible glass area without removing the architectural definition provided by mullions, transoms and glazing bars.
This is particularly valuable in:
Kitchen extensions
Dark hallways
Basement rooms
Stairwells
Garden rooms
Open-plan living spaces
Commercial interiors
Double-height spaces
The glazing-bar layout can completely change the character of a window.
Small vertically proportioned panes can complement a period façade, while larger glass panels with minimal divisions can create a cleaner modern appearance.
Steel windows can be designed to establish:
Vertical emphasis
Horizontal emphasis
Symmetrical elevations
Irregular architectural patterns
Traditional industrial grids
Minimal contemporary layouts
Matching door-and-window arrangements
The final design must account for:
Window dimensions
Glass thickness
Glass weight
Wind exposure
Building height
Opening configuration
Structural support
Fixing positions
Hardware capacity
Bespoke Steel Windows Can Add Long-Term Architectural Value
A high-quality steel window is not simply a functional building component.
It can become a permanent visual feature that improves the external elevation, internal atmosphere and perceived quality of the property.
Long-term performance depends on correct:
Steel preparation
Fabrication
Welding
Powder coating
Glazing
Drainage
Hardware selection
Installation
Perimeter sealing
Maintenance
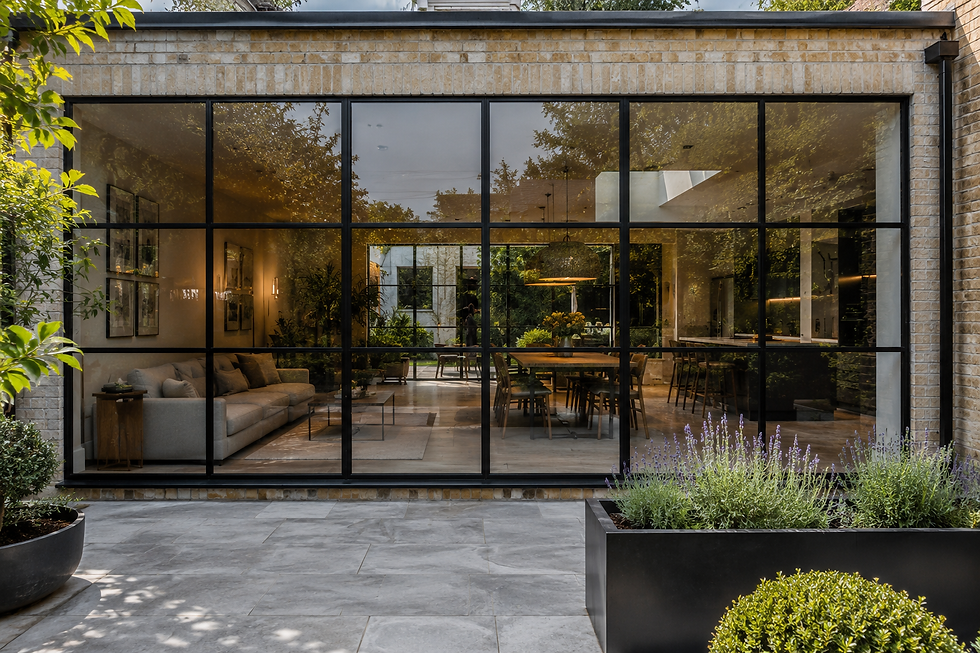
Fixed, Casement, Arched, Pivot, Tilt-and-Turn and Custom-Shaped Windows.
The window style should be selected according to the architecture, ventilation requirements, available space, cleaning access, safety considerations and intended use of the room.
A premium steel-window design will normally combine different fixed and opening elements rather than making every section openable.
Fixed steel windows do not open.
They are commonly selected where uninterrupted views, natural light and clean sightlines are the main priorities.
Fixed windows can offer:
Larger visible glass areas
Fewer hardware components
Cleaner elevations
Stronger visual symmetry
Easier coordination with opening sections
Reduced visual weight
Fixed windows must be coordinated with the wider ventilation strategy of the building.
Side-Hung Steel Casement Windows for Practical Everyday Ventilation
Side-hung casement windows are hinged on one vertical side and open either inward or outward, depending on the system and project design.
They can be used as:
Single opening casements
Paired casements
Opening sections within a larger screen
Small ventilation lights
Full-height opening windows
The design must consider handle position, hinge capacity, restrictors, opening clearance and wind exposure.
Top-Hung Steel Windows for Controlled Ventilation
Top-hung windows are hinged along the upper edge and open from the bottom.
They are often used where controlled ventilation is required without creating a large side-opening sash.
Their suitability depends on:
Window dimensions
Glass weight
Hardware capacity
External exposure
Safe operation
Maintenance access
Bottom-Hung Steel Hopper Windows for High-Level or Commercial Applications
Bottom-hung windows open inward from the top.
They may be suitable for high-level ventilation, industrial buildings, commercial settings and specialist architectural designs.
Internal opening clearance must be carefully considered.
Tilt-and-Turn Steel Windows for Flexible Ventilation and Cleaning Access
Certain thermally broken steel systems can accommodate tilt-and-turn operation.
The window can tilt inward at the top for ventilation or swing inward for a wider opening.
Tilt-and-turn operation may provide:
Controlled daily ventilation
Easier internal cleaning
Secure partial opening
Flexible room ventilation
Contemporary functionality
The additional hardware can create wider internal frame dimensions than a simpler casement design.
Pivot Steel Windows for Contemporary Feature Openings
Pivot windows rotate around a central or offset pivot point.
They can create a distinctive architectural feature in luxury homes, galleries, offices and large contemporary spaces.
The design must account for:
Glass weight
Pivot capacity
Frame reinforcement
User safety
Opening control
Internal and external clearance
Weather exposure
Arched Steel Windows for Period Buildings and Architectural Features
Arched steel windows can be designed for traditional façades, churches, period properties, entrance halls and bespoke extensions.
The existing opening should be surveyed accurately because older masonry arches are not always perfectly symmetrical.
The survey may require:
Detailed dimensions
Physical templates
Digital scanning
Radius confirmation
Spring-point measurements
Reveal-depth measurements
Custom-shaped steel windows can follow rooflines, gable ends, staircases and unusual architectural openings.
Possible shapes include:
Triangular windows
Trapezoidal windows
Raked-head windows
Diamond-shaped windows
Curved windows
Multi-sided windows
Irregular architectural frames
Steel windows can form part of bay-window or faceted glazing arrangements.
These designs require careful coordination between:
Individual frame angles
Structural support
Junction profiles
Cills
Flashings
Drainage
Internal finishes
External weather sealing
Internal steel windows divide rooms without blocking light.
They are commonly installed between:
Kitchens and living rooms
Hallways and home offices
Restaurants and private dining rooms
Meeting rooms and reception areas
Bedrooms and dressing rooms
Wine rooms and living spaces
Retail and hospitality interiors
Internal steel windows can use slimmer, non-weathered profile systems because they are not exposed to external rain, wind and temperature differences.
Traditional Steel Windows vs Thermally Broken Steel Windows: Which Profile System Does Your Property Need?
One of the most important decisions in any external steel-window project is choosing between a traditional steel profile and a modern thermally broken system.
Both can provide an attractive result, but they are designed for different architectural and performance requirements.
Traditional Steel Windows Provide Authentic Slimline Proportions
Traditional steel profiles are valued for their slender appearance and historic architectural character.
They may be suitable for:
Heritage replacements
Conservation projects
Listed buildings
Internal steel screens
Unheated spaces
Traditional industrial buildings
Projects where authentic sightlines are essential
Refurbishment of existing steel windows
Traditional steel sections do not generally provide the same thermal separation as a modern thermally broken system.
Their use should therefore be assessed against the building type, internal environment and applicable performance requirements.
Thermally Broken Steel Windows Reduce Direct Heat Transfer Through the Frame
A thermally broken steel profile contains an insulating section separating the internal and external parts of the frame.
This reduces direct heat transfer through the metal.
Depending on the complete tested system, thermally broken steel windows can support:
Improved whole-window thermal performance
Better internal surface temperatures
Reduced risk of cold internal frame surfaces
Double or triple glazing
Modern weather seals
High-performance residential projects
Contemporary extensions
New-build properties
Commercial developments

The Correct Steel Profile Depends on More Than Appearance
The profile should be selected after considering:
Required U-value
Building type
New-build or replacement status
Listed or conservation status
Internal heating conditions
Window dimensions
Glass thickness
Glass weight
Opening style
Required weather performance
Wind exposure
Security requirements
Hardware compatibility
Required sightlines
Project budget
Manufacturing programme
Double Glazing, Triple Glazing, Acoustic Glass, Privacy Glass and Solar Control
The glass can represent the largest area of the finished window.
It must therefore be selected as part of the complete steel-window design rather than added as a basic final component.
The glazing specification can influence:
Safety
Security
Thermal performance
Acoustic performance
Solar heat gain
Natural light
Privacy
Appearance
Glass weight
Hardware requirements
Frame dimensions
Toughened Safety Glass for Strength and Impact Safety
Toughened glass is heat-treated to increase its strength.
When broken, it is designed to fragment into smaller pieces rather than large sharp shards.
Its suitability depends on:
Pane dimensions
Glass thickness
Frame support
Human-impact risk
Location
Building use
Required safety classification
Laminated Safety Glass for Fragment Retention and Enhanced Security
Laminated glass contains one or more interlayers between panes of glass.
When damaged, the interlayer helps retain the glass fragments.
Depending on its construction, laminated glass may support:
Impact safety
Security
Acoustic performance
Overhead safety
UV reduction
Specialist architectural applications
Double-Glazed Steel Windows for Improved Thermal and Acoustic Performance
A double-glazed unit contains two panes separated by a sealed cavity.
Its performance depends on:
Inner and outer glass thickness
Low-emissivity coating
Cavity width
Spacer bar
Gas filling
Laminated or toughened panes
Edge-seal construction
Frame system
The complete window performance should not be confused with the centre-pane glass value.
Triple-Glazed Steel Windows for Higher-Performance Projects
Triple glazing contains three panes and two sealed cavities.
It may be considered where the project has enhanced thermal or acoustic targets.
However, triple glazing introduces:
Greater glass thickness
Greater glass weight
Wider glazing rebates
Increased hinge loads
Increased hardware loads
Potentially wider frame sections
The selected profile system must be capable of safely accommodating the unit.
Low-Emissivity Glass for Reduced Heat Loss
Low-emissivity glass includes a specialist coating designed to reduce radiant heat transfer.
The coating surface, glass build-up and cavity must be correctly specified.
Solar-Control Glass for Large or Highly Exposed Windows
Solar-control glass can help reduce excessive solar heat gain.
It may be appropriate for:
South-facing windows
West-facing windows
Large glazed extensions
Double-height glazing
Roof-level glazing
Commercial façades
Rooms with overheating concerns
Solar-control glass should be considered alongside shading, ventilation, orientation and the wider building design.
Acoustic Glass for Properties Near Roads, Railways and Busy Urban Areas
Acoustic glazing can help reduce external noise.
Effective acoustic performance may require:
Laminated acoustic glass
Different inner and outer pane thicknesses
Wider cavities
High-quality seals
Airtight frame construction
Correct perimeter installation
Suitable surrounding walls
A generic description such as “soundproof glass” should not be used without a defined acoustic specification.
Privacy and Decorative Glass for Bathrooms, Entrances and Interior Screens

Available options may include:
Satin glass
Acid-etched glass
Sandblasted glass
Reeded glass
Fluted glass
Patterned glass
Tinted glass
Bronze glass
Grey glass
Coloured interlayers
Switchable privacy glass
Decorative printed glass
Fire-Resistant Glass Must Be Installed as Part of a Tested Steel Glazing System
Fire-resistant glazing is a specialist system.
The glass, steel frame, glazing beads, seals, fixings, dimensions and installation method must work together.
A standard steel frame does not become fire rated simply because fire-resistant glass is installed inside it.
How Bespoke Steel Windows Achieve Thermal Performance, Weather Resistance, Security and Safe Operation
A premium steel window must provide more than an attractive appearance.
The frame, glass, seals, hardware, drainage and installation should work as one coordinated system.
Whole-Window Thermal Performance Depends on the Frame, Glass and Installation
The thermal performance of a window is influenced by:
Steel profile
Thermal break
Glass specification
Frame-to-glass ratio
Glazing bars
Spacer bar
Gas filling
Opening seals
Perimeter insulation
Installation junctions
Internal and external conditions
A Whole-Window U-Value Is More Useful Than a Glass-Only U-Value
The U-value of the glass is not the same as the U-value of the complete window.
A whole-window calculation includes the effect of:
Frame
Glass
Edge of glass
Mullions
Transoms
Opening sash
Glazing bars
Overall dimensions
When comparing quotations, establish whether the quoted value relates to the glass or the complete window.
Condensation Risk Depends on the Complete Building Environment
Condensation may be influenced by:
Internal humidity
Ventilation
Heating
External temperature
Frame temperature
Glass temperature
Cold bridging
Drying construction materials
Kitchens and bathrooms
Occupancy levels
A thermally broken frame can improve internal surface temperatures, but the window should still form part of a suitable ventilation and heating strategy.
External Steel Windows Must Be Designed for Air, Water and Wind Exposure
Weather performance depends on:
Profile design
Gaskets
Drainage channels
Glass seals
Hardware compression
Frame joints
Building height
Window size
Wind exposure
Installation quality
Perimeter sealing
Cill and flashing details
A sheltered courtyard window may require a different specification from a large upper-floor window on an exposed elevation.
Secure Steel Windows Require More Than a Strong Frame
Window security depends on the complete assembly.
Important components include:
Locking system
Handles
Hinges
Restrictors
Glass
Glazing retention
Frame reinforcement
Mechanical fixings
Surrounding structure
Installation method
Where a tested security classification is required, it must be included in the design brief before manufacture.
Safety Glass and Opening Restrictors Must Match the Window Location
Safety requirements may depend on:
Window height
Distance from floor level
Position beside doors
Risk of impact
Risk of falling
Child access
Public access
Pane size
Building use
Opening restrictors should be designed into the window from the start rather than improvised after installation.
Bespoke Steel Windows for Listed Buildings, Conservation Areas and Heritage Properties
Historic steel windows can be significant architectural features.
Their importance may come from the original steel, slim proportions, glazing pattern, historic glass, handles, hinges or relationship with the wider façade.
A heritage project should begin with an assessment of what can be retained.
Original Steel Windows Should Be Assessed for Repair Before Replacement
Repair may be possible where the main frame remains structurally serviceable.
Potential refurbishment works can include:
Removing excessive paint
Cleaning and treating corrosion
Repairing local steel damage
Welding replacement sections
Replacing hinges
Repairing handles
Replacing stays
Realigning opening casements
Replacing damaged glass
Renewing glazing compounds
Improving draught sealing
Recoating the frame
Heritage Replacement Windows Should Reproduce the Important Original Details
Where replacement is necessary, the new window may need to match:
External frame dimensions
Glazing-bar widths
Pane proportions
Mullion positions
Transom positions
Opening arrangements
Hinge appearance
Handle design
Frame depth
Colour
Glass appearance
Position within the reveal
Cill relationship
Listed-Building and Conservation Approval Should Be Confirmed Before Manufacture
Depending on the property and scope, approval may be required for:
Removal of original windows
Material changes
Changes in frame dimensions
Changes in glazing pattern
Double glazing
Changes to opening style
Changes to external colour
Alteration of historic glass
The property owner, architect or principal designer should confirm the necessary approvals before production begins.
The finish and hardware can completely change the appearance of a steel window.
Black is popular, but it should not automatically be used for every building.

Colour options may include:
Matt black
Satin black
Anthracite grey
Dark grey
Light grey
Bronze
Dark bronze
White
Off-white
Heritage green
Deep blue
Brown
Custom RAL colours
Matt, Satin and Metallic Finishes Create Different Architectural Effects
Matt finishes provide a softer, more understated appearance.
Satin finishes introduce a slight sheen and may be easier to coordinate with contemporary hardware.
Bronze and metallic-effect finishes can create a warmer, more luxurious alternative to black.
Samples should be checked in the actual project lighting.
Correct Surface Preparation Is Essential for a Durable Finish
The preparation process may include:
Cleaning
Degreasing
Mechanical preparation
Corrosion treatment
Priming
Controlled powder coating
Final inspection
The coating system should be selected according to the steel type, project environment and external exposure.
Handles and Hinges Should Match the Weight, Style and Operation of the Window
Hardware options may include:
Traditional lever handles
Contemporary straight handles
Locking handles
Heritage handles
Minimal black hardware
Brass finishes
Bronze finishes
Stainless-steel finishes
Visible traditional hinges
Concealed hinges
Friction stays
Restrictors
Commercial-grade hardware
Handle height should consider furniture, kitchen worktops, blinds, curtains and safe user access.

A successful steel-window project requires control at every stage.
Swift Glazing can coordinate the complete process from the initial enquiry through to final installation.
We review:
Property type
Project location
Approximate dimensions
Window quantity
Preferred style
Opening requirements
Glazing requirements
Colour preferences
Architectural drawings
Programme
Access conditions
For replacement projects, we assess:
Existing frame material
Existing fixing method
Frame condition
Surrounding masonry
Cills and reveals
Internal finishes
Removal requirements
Potential access restrictions
Requirement for temporary protection
The survey may record:
Structural opening dimensions
Finished opening dimensions
Diagonals
Reveal depth
Cill level
Wall condition
Existing frame dimensions
Curves and arches
Opening clearances
Delivery route
Floor level
Scaffolding requirements
Lifting requirements
Protection requirements
We develop the arrangement of:
Fixed panes
Opening sections
Mullions
Transoms
Glazing bars
Handles
Hinges
Restrictors
Locks
Glass types
The profile and glass are selected according to:
Appearance
Thermal target
Safety requirements
Security requirements
Acoustic target
Solar exposure
Glass dimensions
Glass weight
Opening style
Heritage requirements
The drawings should show:
Overall dimensions
Frame divisions
Opening direction
Window handing
Glass specification
Hardware positions
Key installation details
Approved colour
Relevant tolerances
Manufacture should begin only after the responsible party approves the drawings.
7. Cutting and Preparation of Steel Profiles
The profiles are measured, cut and prepared according to the approved drawings.
8. Welding and Fabrication of Frames and Opening Casements
The profiles are assembled and welded to create the window frames and opening sections.
9. Grinding and Finishing of Welded Joints
Welded joints are carefully finished to produce clean architectural lines.
Hardware locations are prepared according to the window design and operational requirements.
11. Trial Assembly, Alignment and Dimensional Quality Checks
The frames are inspected for:
Dimensions
Squareness
Alignment
Opening clearances
Hardware operation
Frame condition
Drawing compliance
The steel is prepared and finished in the approved colour and texture.
13. Manufacture and Processing of the Glass
The glass may require:
Cutting
Toughening
Laminating
Coating
Decorative processing
Privacy treatment
Sealed-unit manufacture
Heat treatment
Edge processing
14. Glazing of Steel Frames and Opening Sections
The glass is installed using the appropriate:
Glazing beads
Gaskets
Setting blocks
Seals
Compounds
Retention method
15. Final Workshop Inspection
Before dispatch, the completed units should be checked for:
Dimensions
Finish
Glass
Hardware
Opening operation
Glazing quality
Protection
Project identification
16. Delivery and Specialist Handling Planning
Large or heavy windows may require:
Additional operatives
Glass lifting equipment
Mechanical lifting
Crane access
Hoisting
Restricted delivery arrangements
Traffic management
Floor protection
17. Controlled Removal of Existing Windows
Where removal is included, the existing frames are removed in a planned sequence.
The surrounding building and finished surfaces are protected as far as reasonably practicable.
18. Professional Positioning, Levelling and Mechanical Fixing
The new frame is:
Positioned
Packed
Levelled
Plumbed
Aligned
Mechanically fixed
Checked against the opening
Prepared for perimeter completion
19. Perimeter Insulation, Air Sealing and Weather Sealing
The junction between the frame and building is completed according to the agreed detail.
This may include:
Internal air sealing
Perimeter insulation
External weather seal
Flashings
Membranes
Cill details
Backing materials
Specialist sealants
20. Hardware Adjustment and Operational Testing
Opening casements, handles, hinges, locks and restrictors are adjusted and tested.
21. Final Inspection and Project Handover
The completed installation is checked and the relevant operating and maintenance information is provided.

Complete replacement is not always required.
Existing steel windows may be suitable for overhaul where the main frame remains serviceable and the required performance can be achieved through repair.

Possible repair works include:
Removing loose paint
Treating corrosion
Replacing damaged steel sections
Welding local repairs
Replacing hinges
Replacing handles
Replacing stays
Repositioning casements
Correcting alignment
Replacing damaged glass
Renewing glazing compounds
Replacing seals
Draught reduction
Repainting
Recoating
When Steel Window Replacement May Be More Appropriate
Replacement may be considered where:
Corrosion has caused severe section loss
The frame is badly distorted
Multiple previous repairs have failed
The existing frame cannot accommodate the required glass
The current opening configuration is unsuitable
Required performance cannot reasonably be achieved
Important original details have already been lost
Repair costs are disproportionate
Structural integrity is uncertain
For heritage buildings, the final decision should consider architectural significance as well as technical condition.
Bespoke Steel Windows Compared with Aluminium, Timber and uPVC Windows
Every window material has appropriate applications.
The correct choice should be based on architecture, technical performance, maintenance, budget and project requirements.
Steel Windows vs Aluminium Windows
Steel may be preferred for:
Finer glazing-bar patterns
Traditional steel-window appearance
Heritage-sensitive proportions
Industrial architecture
Coordinated steel doors and screens
Strong architectural character
Aluminium may suit projects requiring:
Particular sliding systems
Standardised façade packages
Large-volume residential systems
Different budget parameters
Specific aluminium product certifications
Steel Windows vs Timber Windows
Timber provides natural warmth and is appropriate for many historic and traditional properties.
Steel provides a different visual language, with narrower apparent framing and a more precise industrial or modernist character.
Where original historic windows are timber, the conservation approach may favour timber repair or replacement rather than a change of material.
Steel Windows vs uPVC Windows
uPVC is widely used for standard residential replacement projects.
Bespoke steel windows are more commonly chosen where the project requires:
Custom dimensions
Slim architectural framing
Unusual shapes
Premium finishes
Heritage proportions
Coordinated steel doors
Distinctive architectural design
Why Choose Swift Glazing for Bespoke Steel Window Design, Manufacture, Glazing and Installation?
Swift Glazing provides a complete coordinated service for bespoke steel windows, external steel doors, internal steel screens and specialist architectural glazing.

Our service can include:
Initial consultation
Property assessment
Detailed site survey
Precise manufacturing measurements
Window configuration planning
Profile selection
Glass specification
Fabrication drawings
Steel cutting and preparation
Welding and fabrication
Grinding and finishing
Hardware preparation
Surface preparation
Powder coating
Glass manufacture
Specialist glazing
Removal of existing windows
Professional installation
Perimeter sealing
Hardware adjustment
Operational testing
Final inspection
One Coordinated Team from Survey to Installation
Using one coordinated team helps maintain consistency between:
Site measurements
Approved drawings
Steel fabrication
Glass dimensions
Hardware
Delivery
Installation
Final adjustment
Bespoke Designs Developed Around the Property
We do not force complex projects into a standard window size or generic pattern.
Each design can be developed around the architecture, opening dimensions, glass requirements and intended use of the building.
Residential, Commercial and Heritage Experience
Our steel-window service can support:
Luxury homes
Contemporary extensions
Period properties
Listed buildings
Hotels
Restaurants
Offices
Shops
Developments
Commercial refurbishments
Architectural glazing packages
Steel windows can be coordinated with:
External steel doors
Steel French doors
Steel entrance doors
Internal steel doors
Steel partitions
Side panels
Fanlights
Fixed screens
Glazed extensions
Bespoke Steel Window Installation Across London, Greater London and Surrounding Areas
Swift Glazing supplies and installs bespoke steel windows throughout London, Greater London and selected surrounding areas.
Larger projects elsewhere in the UK can be considered according to the quantity, specification and installation requirements.
We cover key Central London areas including:
Westminster
Mayfair
Marylebone
Soho
Covent Garden
Holborn
Fitzrovia
Bloomsbury
Belgravia
Knightsbridge
City of London
Our North London coverage includes:
Camden
Hampstead
Highgate
Islington
Finchley
Barnet
Muswell Hill
Crouch End
Enfield
Our East London coverage includes:
Shoreditch
Hackney
Stratford
Canary Wharf
Wapping
Bow
Bethnal Green
Our South London coverage includes:
Southwark
Clapham
Brixton
Dulwich
Greenwich
Wimbledon
Putney
Battersea
Our South London coverage includes:
Southwark
Clapham
Brixton
Dulwich
Greenwich
Wimbledon
Putney
Battersea
Depending on the size and scope of the project, we can also cover areas within:
Hertfordshire
Essex
Kent
Surrey
Berkshire
Buckinghamshire
What is a bespoke steel window?
A bespoke steel window is manufactured for a specific property and opening. Its size, divisions, glazing, opening method, hardware and finish can be customised.
Are steel windows suitable for external use?
Yes. External steel windows must use a profile, coating, glass, seals and installation detail suitable for external exposure.
Can steel windows be used inside a property?
Yes. Internal steel windows and glazed screens can divide rooms while allowing natural light to travel through the property.
Are bespoke steel windows suitable for modern homes?
Yes. Large panes, minimal glazing bars and thermally broken profiles can create a refined contemporary design.
Are steel windows suitable for period properties?
Yes, where the new design respects the proportions and architectural character of the building.
Can steel windows be installed in listed buildings?
Potentially, but the design and replacement strategy may require listed-building consent or conservation approval.
Are all steel windows Crittall windows?
No. Crittall is a specific brand and manufacturer. Other steel windows are produced using different steel profile systems.
Can steel windows have very slim frames?
Steel can provide narrow visual framing, but the final sightline depends on the profile, glass, seals, hardware and structural requirements.
What is a thermally broken steel window?
It is a steel window with an insulating section between the internal and external parts of the frame to reduce direct heat transfer.
Are thermally broken steel windows better?
They can offer improved thermal performance for external heated spaces, but traditional profiles may be more appropriate for certain heritage or internal applications.
Can steel windows be double glazed?
Yes, provided the selected profile can accommodate the required double-glazed unit.
Can steel windows be triple glazed?
Certain systems can accommodate triple glazing, although the greater weight and thickness must be considered.
Are steel windows energy efficient?
They can achieve strong thermal performance when the correct profile, glazing, seals and installation details are selected.
What is the U-value of a steel window?
The U-value depends on the frame, glass, dimensions, glazing bars, opening sections and complete window configuration.
Can steel windows reduce outside noise?
Steel windows can include acoustic glazing and high-quality seals. The complete window and installation must be designed around the required acoustic target.
Can privacy glass be installed in steel windows?
Yes. Privacy options include satin, reeded, fluted, patterned, tinted and switchable glass.
Can steel windows be fire rated?
Only a complete tested steel frame-and-glass system should be described as fire resistant.
Are steel windows secure?
They can provide strong security when the frame, locks, glass, hinges, fixings and installation are correctly specified.
Do steel windows rust?
Unprotected steel can corrode. Correct preparation, coating, drainage and maintenance help protect the frame.
Are steel windows powder coated?
Powder coating is a common finish for steel windows and is available in a wide range of colours and textures.
Are black steel windows still popular?
Yes, but bronze, anthracite, off-white, heritage green and other custom finishes are also increasingly used.
Can steel windows be made in custom RAL colours?
A broad range of RAL colours may be available depending on the coating system and project requirements.
What opening styles are available?
Options can include fixed, side-hung, top-hung, bottom-hung, tilt-and-turn, pivot and specialist configurations.
Can arched steel windows be manufactured?
Yes. Accurate measurements, templates or digital survey information may be required.
Can steel windows be made for large openings?
Yes, subject to the profile capacity, glass specification, wind loading, fixings and supporting structure.
Can steel windows match steel doors?
Yes. The colour, glazing pattern, hardware and proportions can be coordinated across the project.
Can existing steel windows be repaired?
Many existing windows can be repaired, overhauled or reglazed, depending on their condition.
When should an old steel window be replaced?
Replacement may be appropriate where there is severe corrosion, distortion, extensive failure or an inability to accommodate the required glass and performance.
Do I need planning permission to replace steel windows?
It depends on the building and proposed work. Listed buildings and conservation-area properties may require additional approvals.
Is a site survey necessary?
A detailed site survey is strongly recommended for bespoke manufacture and professional installation.
Send us:
Your property address
Photographs
Approximate dimensions
Architectural drawings
Preferred design
Glass requirements
Colour preference
Installation programme
Our team can then review the project and advise on the next stage.